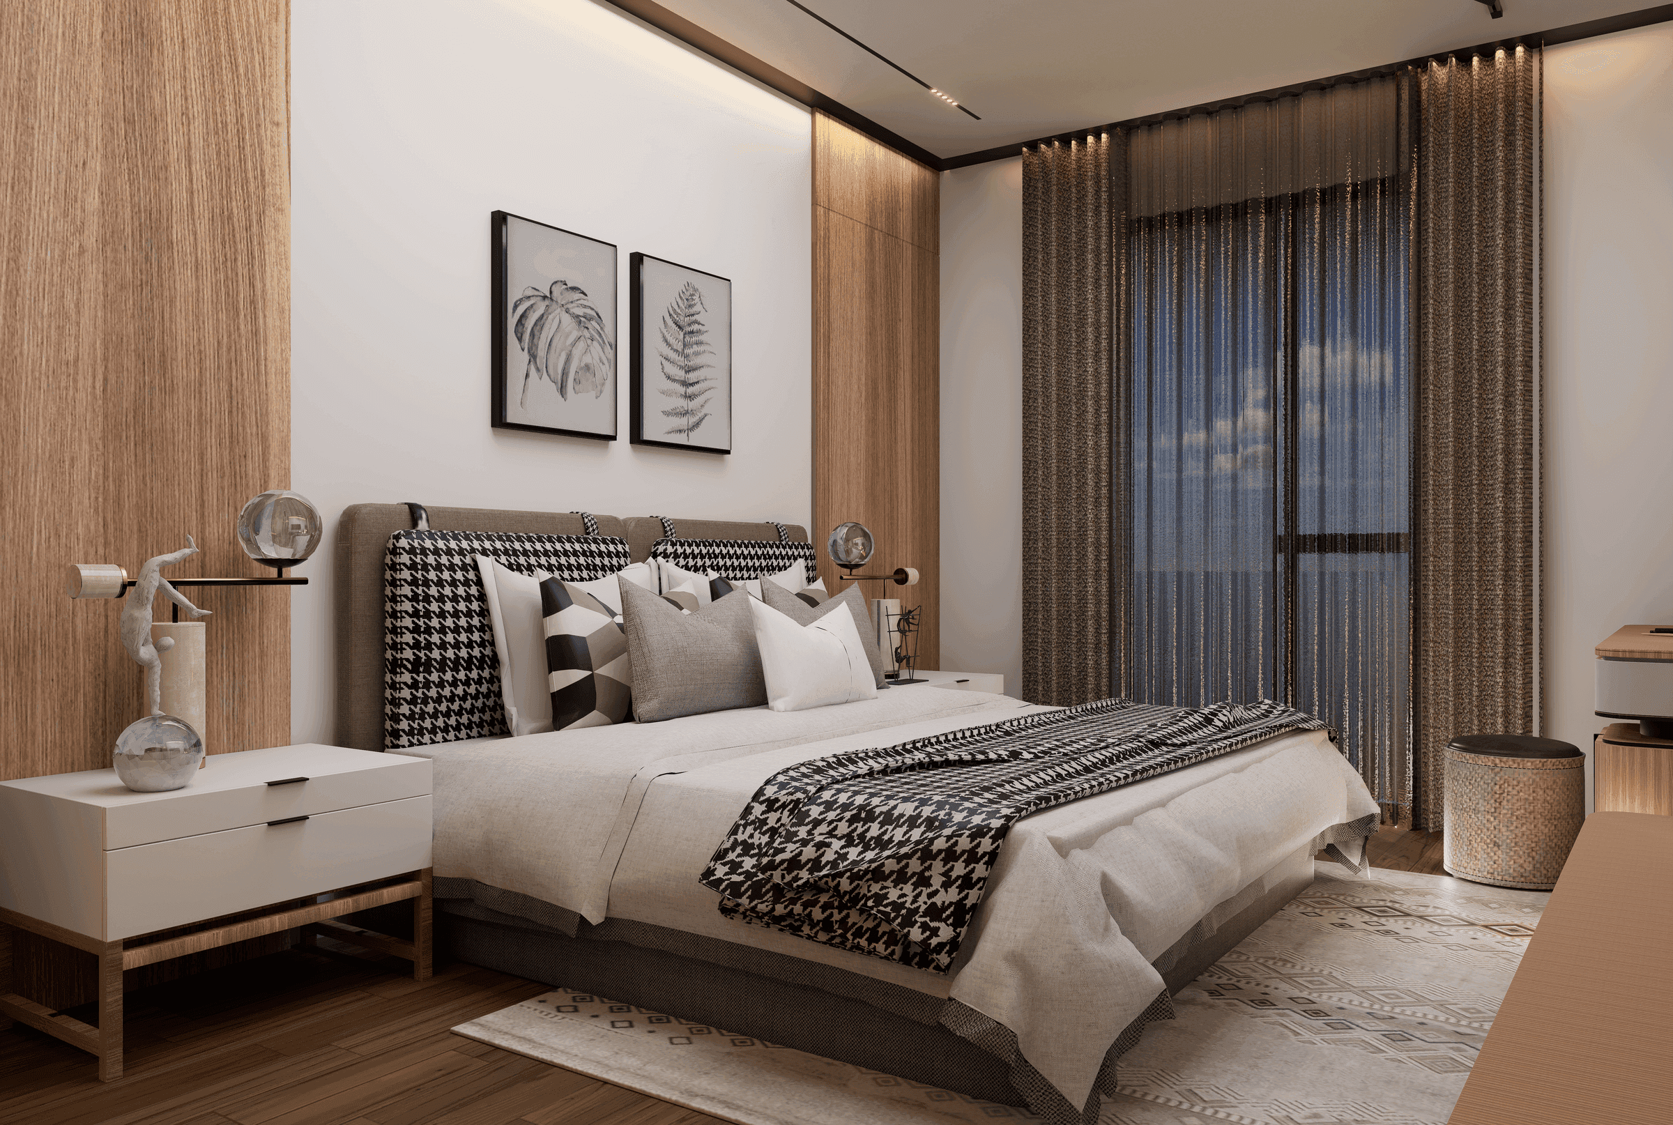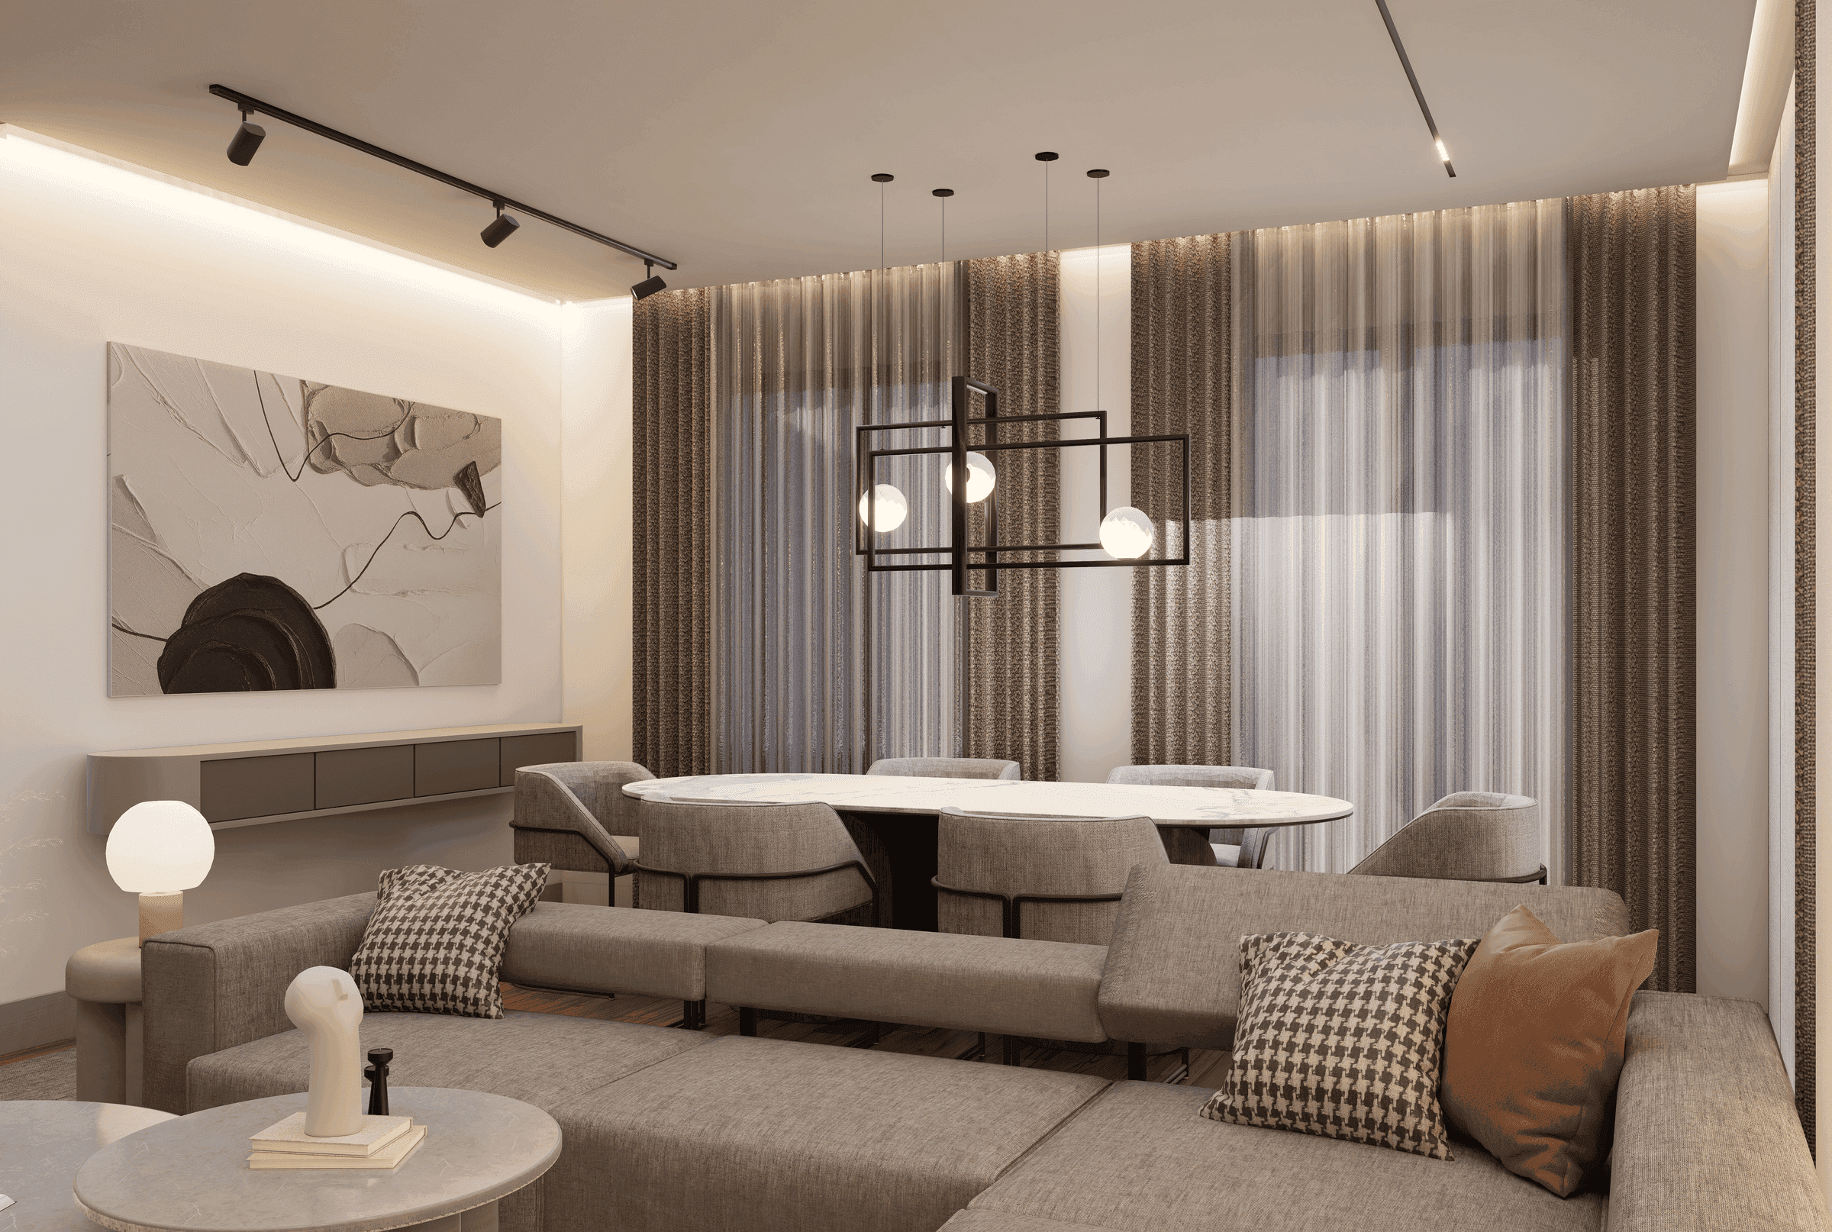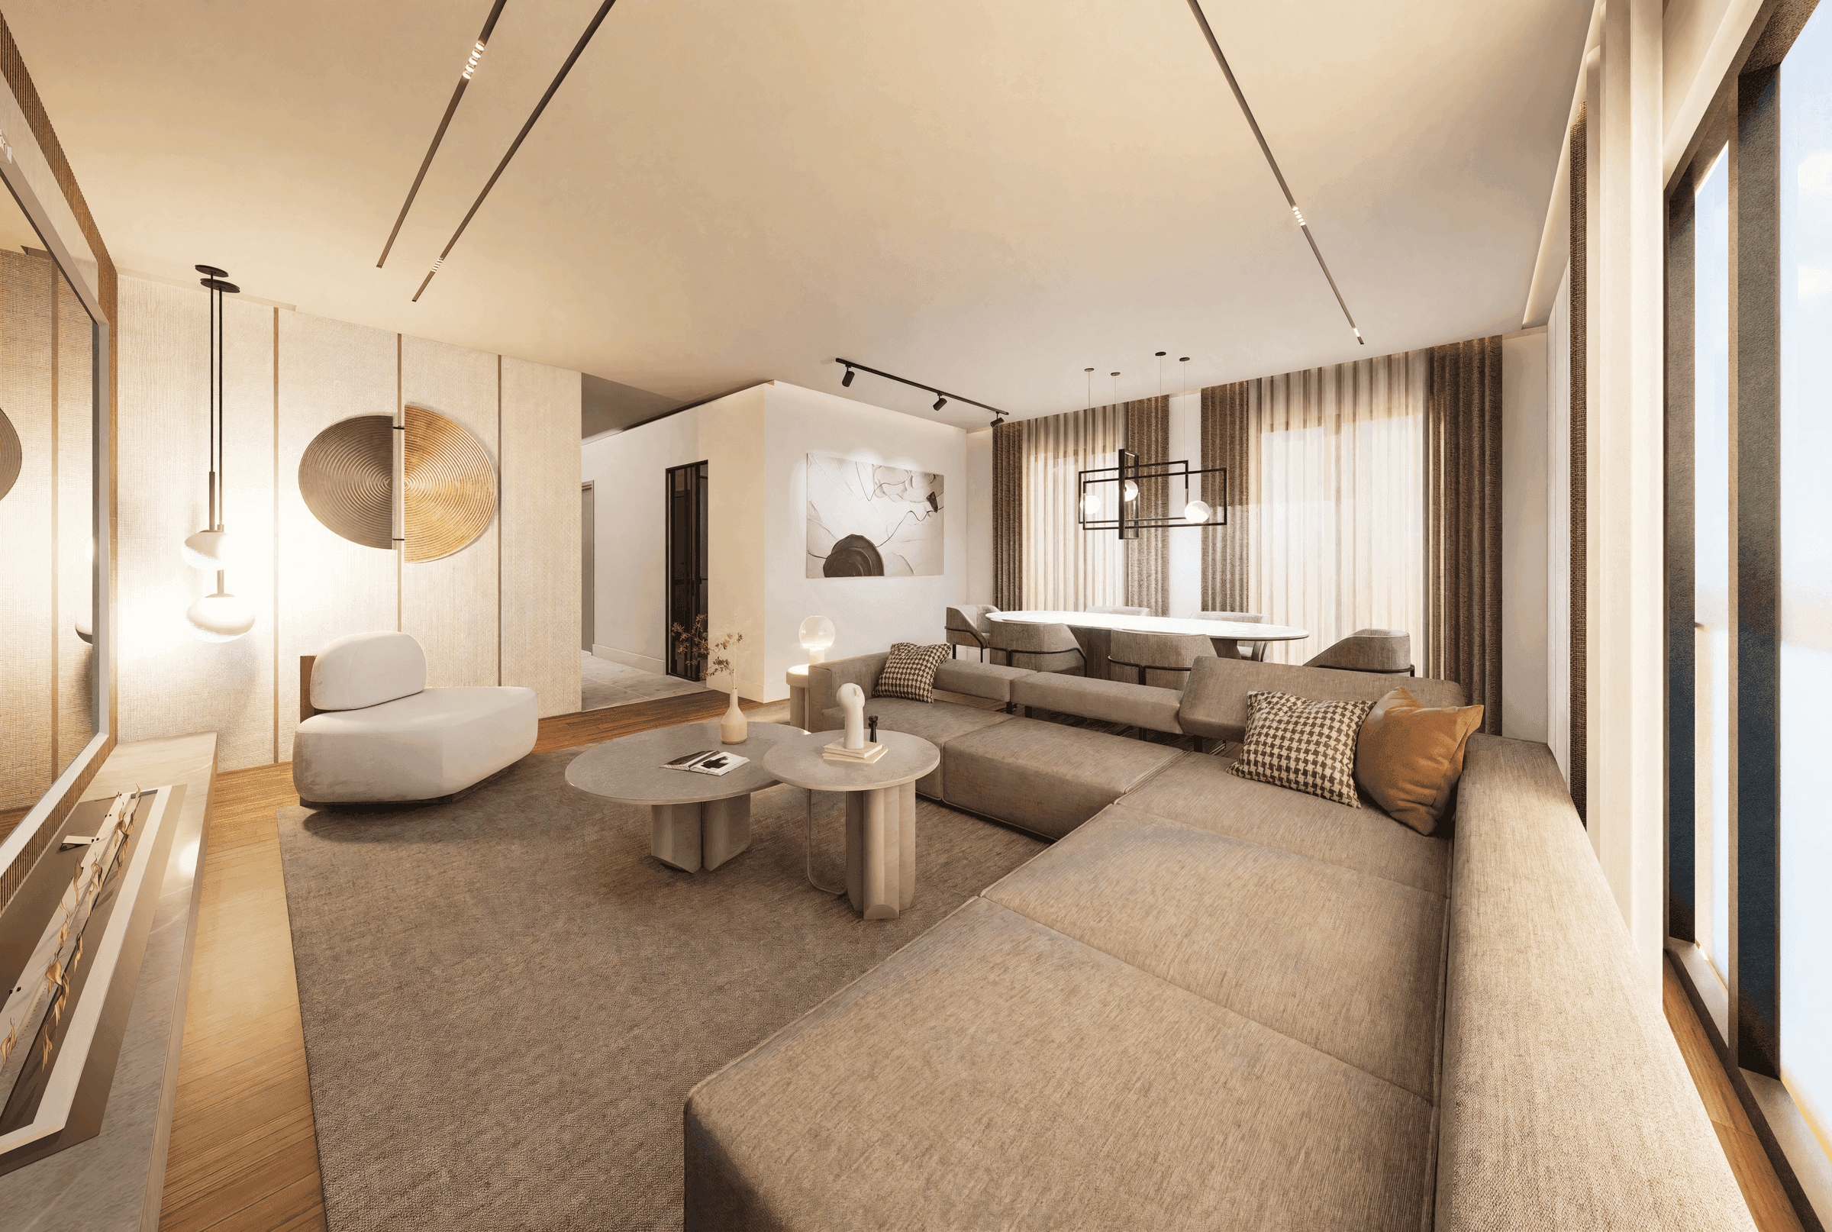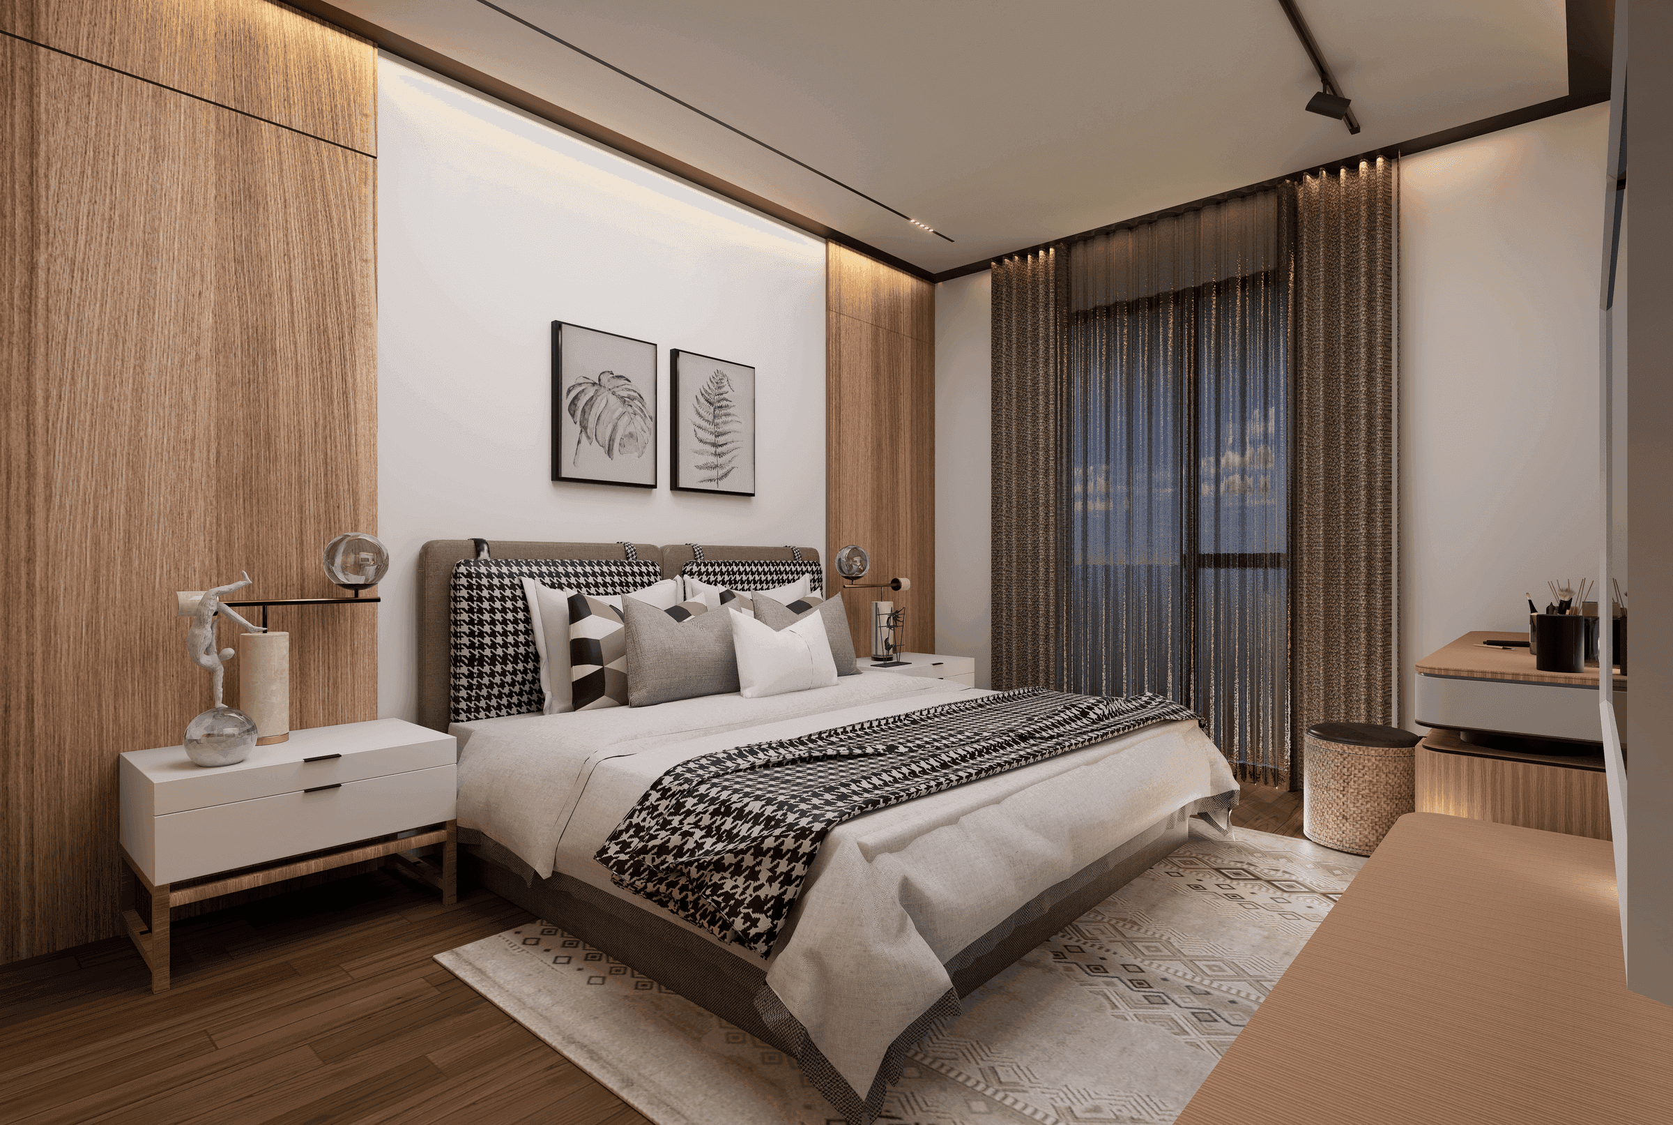
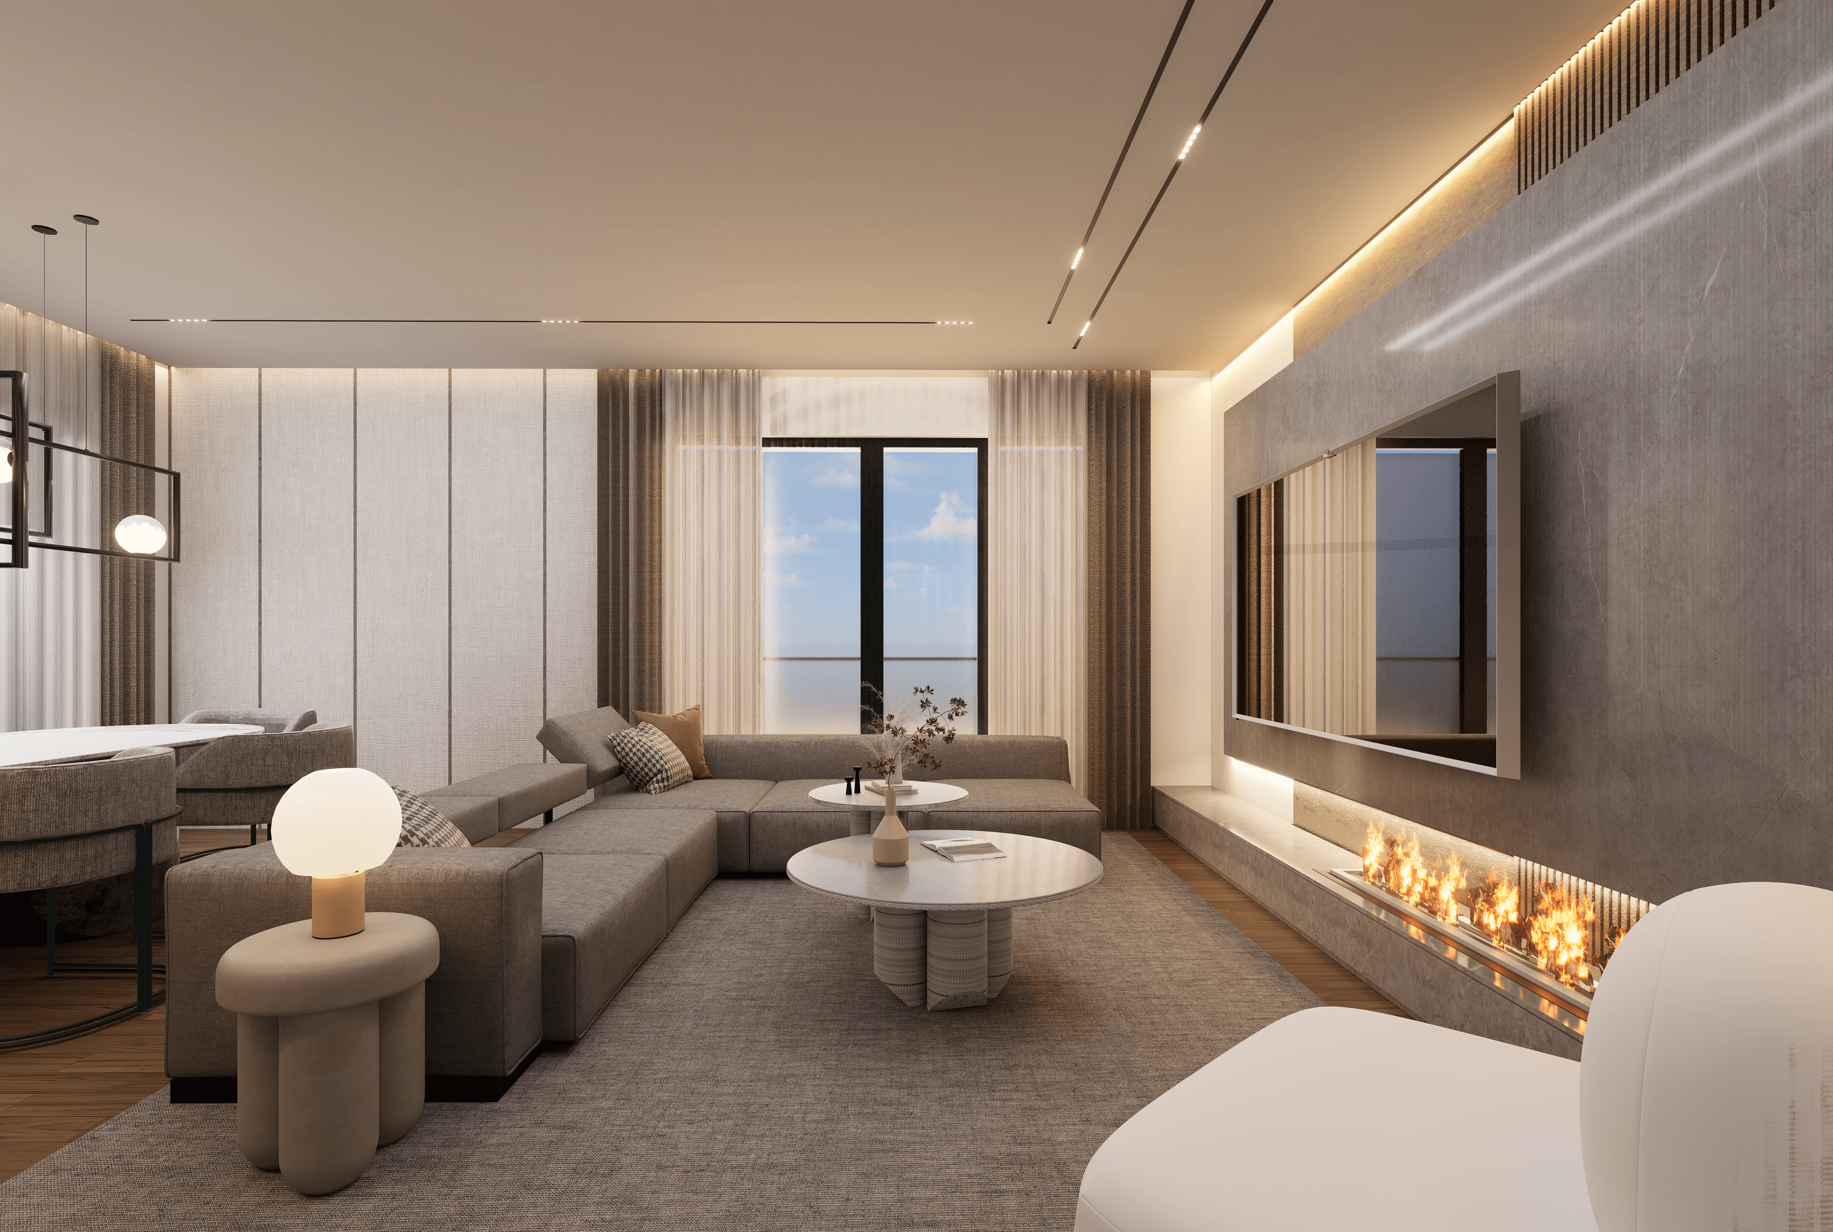
Interior render of a Hillstone Pendik apartment in Istanbul
Hillstone Pendik

Apartments & Floor Plans

2+1, 3+1 and 4+1 apartments from 85 m² to 230 m², plus detached villas up to 350 m² — all inside one managed development in Pendik, Istanbul.

Four residence types, one development

Every residence at Hillstone Pendik is delivered with a smart home system, a fitted kitchen and access to the shared pool, fitness centre, spa and gardens. What changes between types is the size, the number of bedrooms and the outlook.

Living room of a 2+1 apartment at Hillstone Pendik

2+1 Apartment

851102 bedrooms1 bathrooms

The entry point to the project and the type most often bought for rental yield. Two bedrooms, an open-plan living and kitchen area, and a balcony facing the landscaped gardens.

  • Open-plan living and kitchen
  • Balcony with garden or city view
  • Strong rental demand near the metro
Interior of a 3+1 family apartment at Hillstone Pendik

3+1 Apartment

1301653 bedrooms2 bathrooms

The family layout: three bedrooms, two bathrooms including an en-suite, a separate utility area and a wide living space that opens onto the balcony.

  • En-suite master bedroom
  • Separate utility and storage
  • Best-selling family layout
Spacious 4+1 apartment interior at Hillstone Pendik

4+1 Apartment

1802304 bedrooms3 bathrooms

For larger households or buyers who want a home office. Four bedrooms, three bathrooms and a living area sized for entertaining, with panoramic exposure on the upper floors.

  • Room for a home office
  • Panoramic views on upper floors
  • Three full bathrooms
Detached villa with private garden at Hillstone Pendik

Villa

2503504 bedrooms3 bathrooms

Detached living inside a managed compound: a private garden, direct parking and full access to the shared pool, spa and social facilities of the wider development.

  • Private garden and parking
  • Compound security and services
  • Limited number available

Standard specification

  • Smart home system with app-controlled lighting, climate and access
  • Underfloor heating in living areas
  • Double-glazed thermal and acoustic insulation
  • Fitted kitchen with built-in appliances
  • Video intercom and 24/7 site security
  • Covered parking allocated per residence

Prices are quoted per unit and depend on floor, orientation and completion stage. Request the current price list through the contact form or review the instalment options.

Want the floor plans and current price list?

Send us your preferred unit type and we will email the detailed plans, availability and payment options in English.